

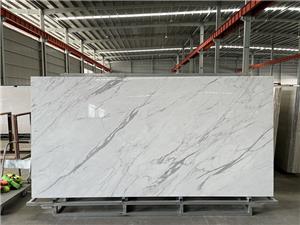

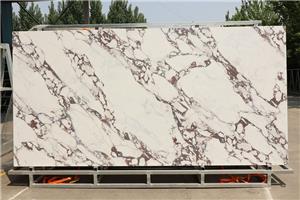
Slab Sizes, Overhangs, and Seam Layout: A Fabricator's Checklist
Slab selection is only one part of successful stone and sintered stone procurement. The dimensions of the available material, countertop thickness, overhang design, seam positions, and pattern direction all influence whether the approved slabs can be fabricated into the required components with acceptable material yield and appearance.
For fabricators, importers, distributors, and project procurement teams, these decisions need to be coordinated before an order is finalized. A slab that appears suitable based on its nominal dimensions may not accommodate the required cutting layout, edge details, or visual design. Discovering the problem after production begins can lead to additional material orders, schedule changes, installation adjustments, and avoidable service costs.
The following guide explains how to evaluate these requirements before approving slab specifications and fabrication drawings.
Slab Dimensions and Usable Material
The first step is to confirm the actual slab dimensions and determine how much material is available for the intended fabrication work.
A supplier's stated slab size does not necessarily represent the usable cutting area. Edge trimming, dimensional tolerances, surface defects, pattern positioning, and component geometry can all affect the amount of material that can be used.
Before confirming an order, compare the specified slab length and width with the dimensions of the finished components. Countertops, islands, backsplashes, vanities, and other pieces should be considered together so that the fabricator can evaluate how they fit within the available slabs.
Thickness, finish, and dimensional tolerances also need to be confirmed. For projects requiring multiple slabs, consistency across the selected batch may be important, particularly when components will be installed next to one another or have prominent pattern features.
Handling and access should not be overlooked. Large slabs and finished components may require suitable lifting equipment, transportation arrangements, workshop space, and installation access. A layout that works on paper may still present practical difficulties if the pieces cannot be handled or moved safely.
For procurement teams, the essential distinction is between nominal slab dimensions and the usable material available for fabrication. Request the current product specification and confirm any relevant tolerances or selection requirements before approving the purchase.
Thickness, Overhangs, and Support Requirements
Material thickness affects the weight of the finished components, edge detailing, fabrication requirements, and suitability for the intended application. Common sintered stone options include 6 mm, 12 mm, and 20 mm products, although availability and permitted applications vary by manufacturer and product range.
The correct thickness should be selected according to the complete design rather than appearance alone. A wall panel, vanity top, kitchen countertop, and large island may have different support and fabrication requirements even when they use material from the same product collection.
Overhangs require particular attention. An overhang is the portion of a countertop that extends beyond the cabinet or supporting structure. Island seating areas and projecting countertop sections can introduce additional demands on the material and its support system.
There is no universal overhang limit that applies to every sintered stone or natural stone product. Acceptable dimensions depend on the material, thickness, geometry, loading, cutouts, support conditions, and manufacturer instructions. Natural stone guidance should not automatically be applied to sintered stone, and recommendations for one sintered stone product should not be assumed valid for another.
Before approving the design, document the proposed overhang dimensions and support arrangement. Confirm how the countertop will be supported, whether the design includes nearby cutouts, and whether the selected product's fabrication instructions permit the proposed configuration. Where necessary, obtain a technical review from the manufacturer or a qualified design professional.
Edge construction should be considered at the same stage. A thin exposed edge, a built-up edge, and a mitered detail can involve different fabrication methods and material requirements. The approved design should account for the finished appearance without assuming that an edge detail compensates for inadequate structural support.
For buyers, the key is to verify the complete countertop configuration before ordering material. Thickness, overhang, cutouts, edge design, and support should be evaluated as one coordinated system.
Seam Placement and Layout Coordination
Seams are the joints between separate pieces of material. Their placement influences the finished appearance, fabrication feasibility, installation coordination, and the support available to adjacent components.
A seam should not be positioned solely because it produces the simplest cutting arrangement. Its location needs to be evaluated against cabinet dimensions, walls, openings, sightlines, transportation limitations, and the material's fabrication requirements.
Visibility is an important consideration for kitchen islands, long countertops, reception desks, and other prominent surfaces. Where practical, the layout should coordinate seams with the design and pattern direction so that joints do not unnecessarily interrupt a focal area.
Structural support also matters. The proposed joint arrangement should be compatible with the supporting structure and the fabricator's requirements. Seams near sinks, cooktops, and other openings require particular scrutiny because cutouts affect the geometry of the remaining material and can introduce additional fabrication constraints.
Installation conditions may influence the decision as well. Large components can be difficult to transport through restricted doorways, stairwells, or corridors. In some projects, dividing a component into smaller pieces may be necessary, but the resulting seam locations should be evaluated before fabrication begins.
Joint appearance and finishing requirements should also be agreed upon in advance. The fabricator and project team should establish the intended joint detail, alignment, and finish rather than leaving these decisions until installation.
A dimensioned fabrication drawing is the most practical way to coordinate these requirements. It should show the component dimensions, proposed seams, openings, edge details, and relevant support conditions. Approval should be obtained before cutting begins, particularly when changes could affect material yield or the finished appearance.
Book-Matching and Pattern Continuity
Book-matching is a design technique in which adjacent slabs or panels are arranged to create a mirrored pattern. It is often used for feature walls, large islands, and other applications where visual continuity is a major design consideration.
Ordering slabs from the same collection does not automatically guarantee a successful book-matched installation. The result depends on the actual pattern, slab sequence, orientation, finish, and availability of compatible material.
The intended arrangement should therefore be established before the order is finalized. Review whether the selected product supports the desired visual effect and whether the required slabs can be supplied in a compatible sequence. Where pattern continuity is critical, photographs of the actual slabs or an approved slab-layout proposal provide a more reliable reference than a small sample alone.
The cutting plan must preserve the intended relationship between adjacent pieces. Cutting direction, component dimensions, edge trimming, and the location of seams can all affect how the pattern appears after installation.
Book-matching can also increase material requirements. A layout optimized for the highest possible yield may not preserve the pattern arrangement that the project requires. Additional slabs may be needed to achieve the approved design, and replacement material may not reproduce the original arrangement exactly.
For procurement teams, pattern matching should be treated as an explicit order requirement. Confirm slab availability, sequence, orientation, and any additional material allowance before production is released.
Material Yield, Waste, and Order Quantity
Material yield describes how efficiently the available slabs can be converted into the required finished components. Waste includes material removed during cutting and trimming, as well as portions that cannot be used because of defects, layout constraints, pattern requirements, or other project-specific factors.
Calculating the order quantity from finished square footage alone can underestimate the material required.
Consider two projects with the same finished countertop area. One may consist of simple rectangular components, while the other includes irregular shapes, several cutouts, short returns, and book-matched patterns. Although their finished areas are identical, the second project may require a different cutting arrangement and more material.
A reliable estimate should be based on the actual component dimensions and proposed cutting layout. Edge trimming, dimensional tolerances, defects, cutouts, pattern direction, and fabrication restrictions should all be considered. The fabricator should also assess whether additional material is appropriate for the project's breakage exposure, replacement needs, or future repair requirements.
A preliminary waste allowance can help with budgeting, but no single percentage is appropriate for every project. The necessary allowance depends on the slab format, component geometry, pattern requirements, material characteristics, and fabrication process.
For example, a project requiring 80 square feet of finished countertop components does not necessarily need only 80 square feet of slab material. The components must fit within the available slabs, and the cutting plan must accommodate trimming, edge details, and any unusable areas.
For complex projects, request a cutting layout or a documented material estimate before confirming the order. Clarify how additional material will be handled if a slab is damaged, the approved design changes, or the original layout cannot be achieved.
Fabrication Drawings and Pre-Production Approval
A fabrication drawing translates the project design into a practical cutting and installation plan. It also gives the supplier, fabricator, installer, contractor, and procurement team a shared reference for the approved requirements.
The drawing should identify the overall dimensions and quantities of the finished components, the selected slab thickness, and the intended seam positions. It should also show overhang dimensions, support arrangements, cutouts, edge profiles, backsplash details, and any special requirements for pattern direction or book-matching.
The product finish and orientation should be clear, especially when the material has a directional pattern. The proposed material quantity should correspond with the cutting plan, and any additional allowance should be understood before the purchase order is released.
The drawing must reflect verified site measurements and the actual product being supplied. A preliminary design based on estimated dimensions should not be treated as a final fabrication reference when accurate measurements are required.
Changes after approval deserve the same attention. A revised sink location, larger overhang, different edge detail, or change in pattern arrangement may affect the cutting layout, material quantity, production schedule, and final cost. The responsible parties should review these consequences before proceeding.
For projects involving multiple slabs or large-format panels, clear document control is especially important. The supplier and fabricator should work from the same approved drawing version, with significant changes documented rather than communicated informally.
Final Procurement Review
Before approving a slab order, the buyer and fabricator should be satisfied that the selected material can accommodate the intended design and that the technical requirements are understood.
Slab dimensions, thickness, finish, and dimensional tolerances should match the project specification. The cutting layout should account for the dimensions of all components, including edge details and openings. Overhangs and support arrangements should be compatible with the manufacturer's guidance, while seam positions should be coordinated with the design, structure, and installation conditions.
Where book-matching is required, the approved arrangement should identify the relevant slabs, orientation, and pattern relationships. The material estimate should reflect the actual cutting plan rather than finished square footage alone.
The purchasing team should also confirm slab availability, packaging, delivery timing, inspection arrangements, and the procedure for reporting damage or discrepancies. These details are particularly important for importers and distributors coordinating supply across multiple projects or delivery stages.
The objective is not to eliminate every possible fabrication or installation issue. It is to identify foreseeable constraints early enough that they can be resolved before they become costly changes.
Planning Before the Purchase Order
Successful slab procurement depends on coordination between material selection, fabrication planning, and project requirements. Slab dimensions determine what can fit on the available material; thickness and support conditions influence overhang feasibility; seam placement affects appearance and fabrication; and pattern requirements can change material yield substantially.
For importers and distributors, these checks provide a clearer basis for discussing specifications, quantity, availability, and lead time with the manufacturer. For fabricators and contractors, they help establish a realistic cutting plan and coordinate production with installation.
When requesting a quotation for sintered stone slabs, provide the intended application, required dimensions and thickness, finish, estimated quantity, and any special requirements for book-matching or fabrication. Include project drawings or a component layout where available.
A clearly defined specification helps the supplier evaluate the request, identify missing information, and confirm the applicable product requirements before production begins. That preparation supports more accurate quotations, better coordination, and fewer avoidable surprises during fabrication and installation.